Online Sales Team
Jennifer T., Lawrence B., Toni W. & Linda M.
Nevada RED License No. No. S.0174935, S.0191723, S.064436, S.0204385
725-242-8655Sales Center
4610 Saguaro Sunset Ave
Las Vegas, NV 89139


Jennifer T., Lawrence B., Toni W. & Linda M.
Nevada RED License No. No. S.0174935, S.0191723, S.064436, S.0204385
725-242-86554610 Saguaro Sunset Ave
Las Vegas, NV 89139
Bedrooms
4
1st Floor Primary
Bathrooms
3
Square Footage
2,182+
Half Baths
0
Garage Bays
2
Stories
2
_1920.jpg)

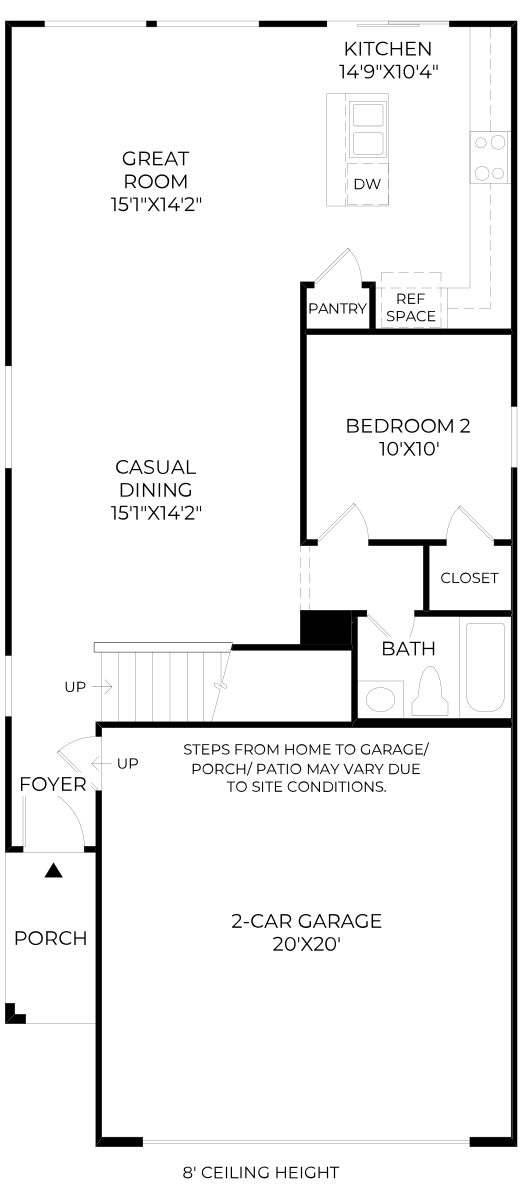
The Frasera’s charming foyer welcomes visitors into a chic casual dining area and an elegant great room perfect for gathering. The well-equipped kitchen features a center island with breakfast bar, a practical pantry cabinet, and sliding-door access to the rear yard. A first-floor secondary bedroom with a generous closet and a nearby shared hall bath is ideal for guests or family. Retreat to the primary bedroom, complete with a large walk-in closet and a relaxing primary bath featuring a dual-sink vanity and a private water closet. Two additional secondary bedrooms are central to an airy loft and a full hall bath. Other highlights include an everyday entry and convenient bedroom-level laundry.
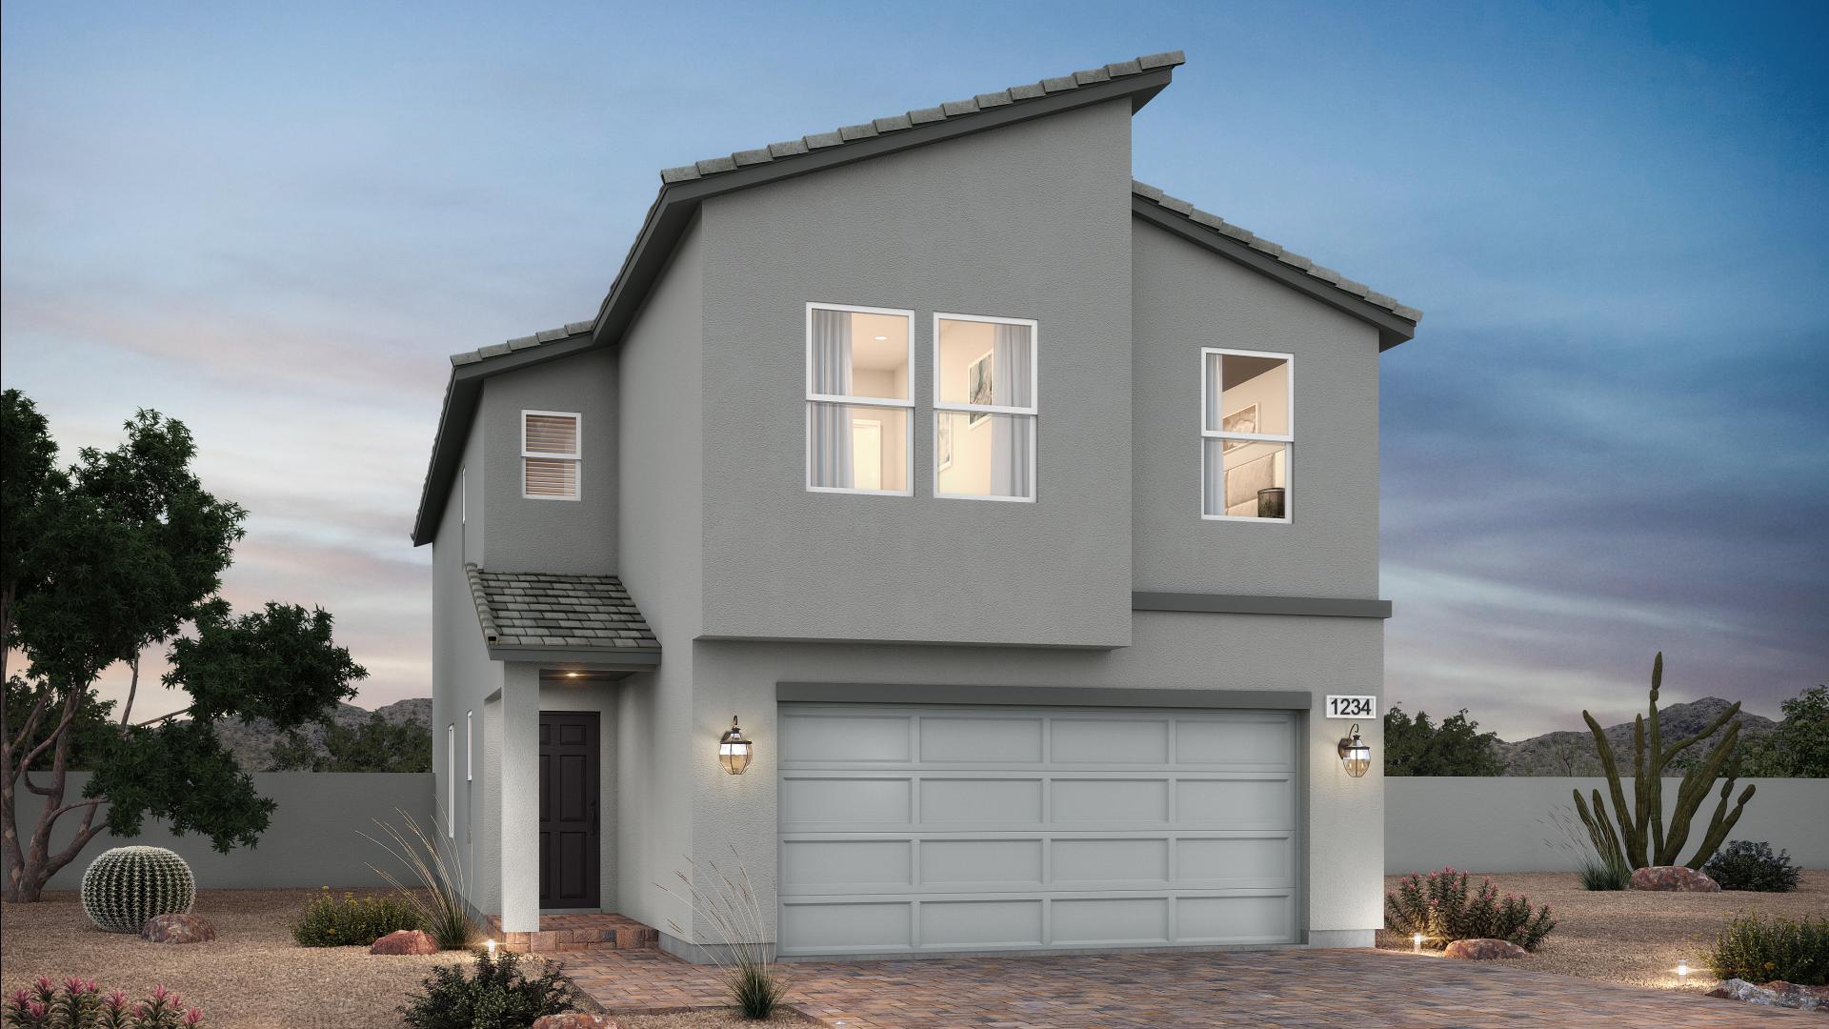
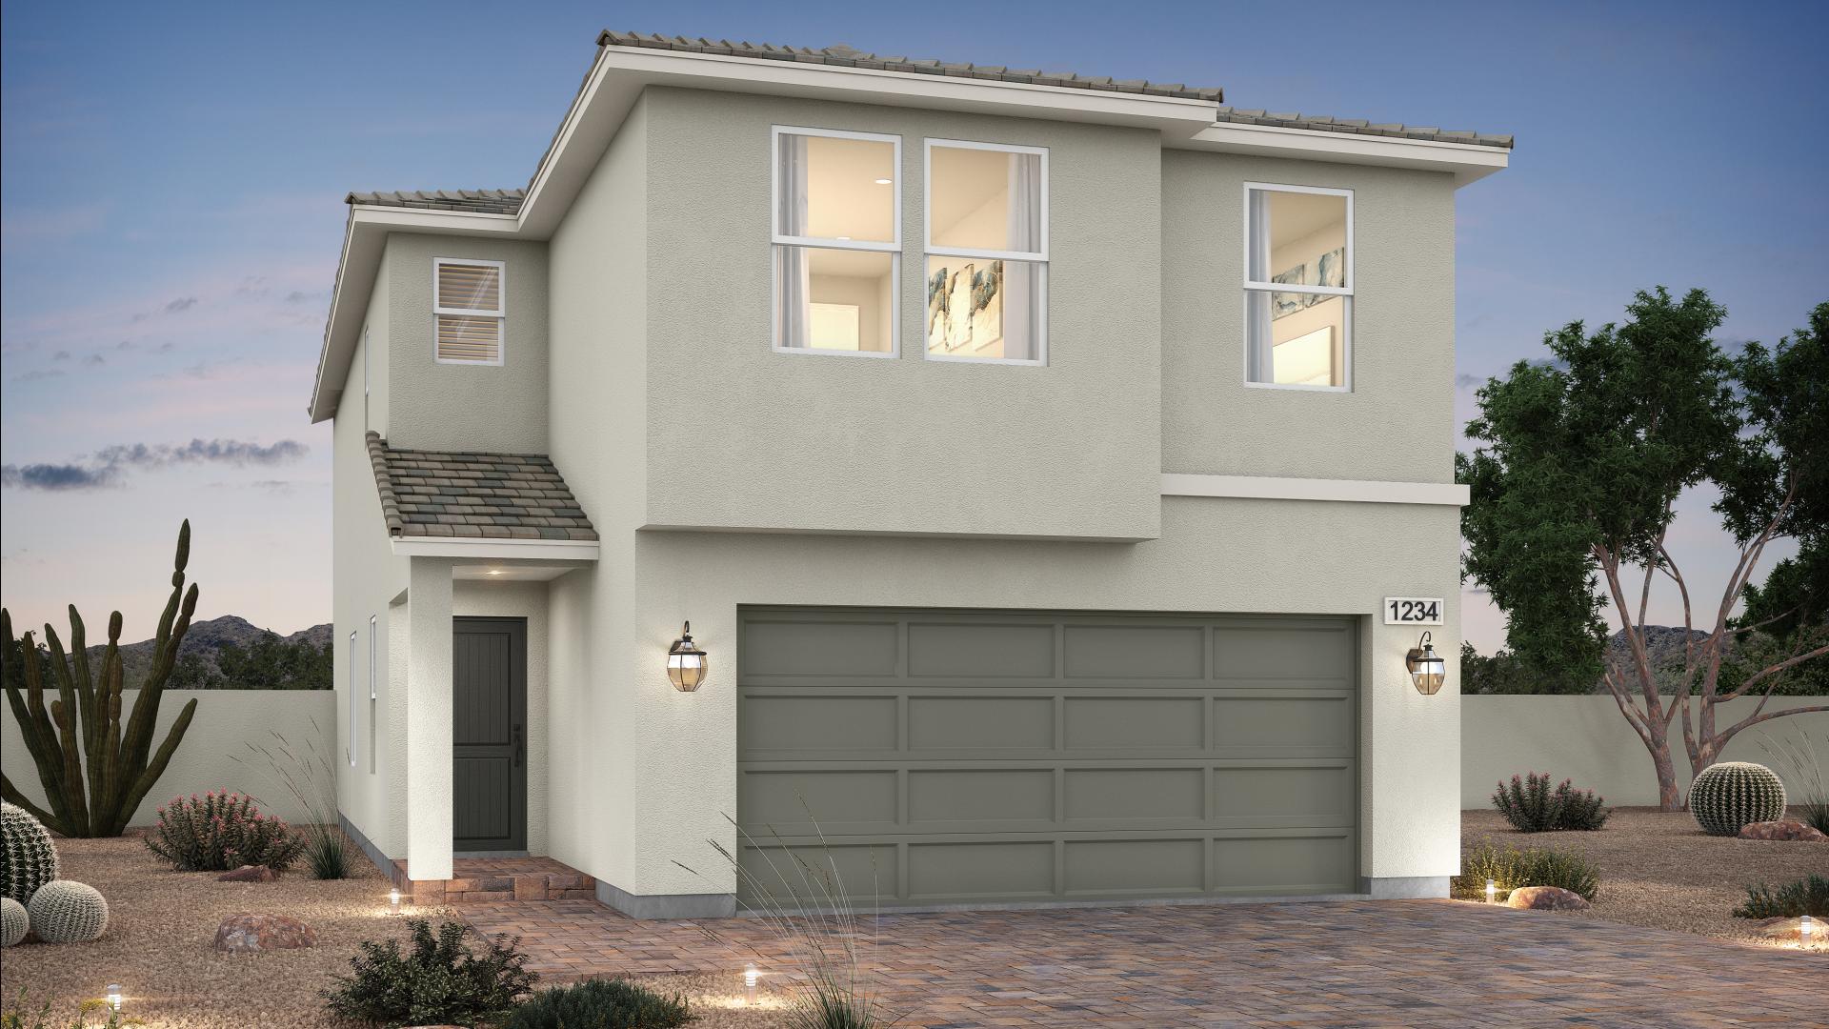
Exterior Designs
FLOOR PLAN