Online Sales Team
Jennifer T., Lawrence B., Toni W. & Linda M.
Nevada RED License No. No. S.0174935, S.0191723, S.064436, S.0204385
725-242-8655Sales Center
4273 Astral Heights Ct
Las Vegas, NV 89110


Jennifer T., Lawrence B., Toni W. & Linda M.
Nevada RED License No. No. S.0174935, S.0191723, S.064436, S.0204385
725-242-86554273 Astral Heights Ct
Las Vegas, NV 89110
Bedrooms
3
Bathrooms
2
Square Footage
1,727+
Half Baths
1
Garage Bays
2
Stories
2
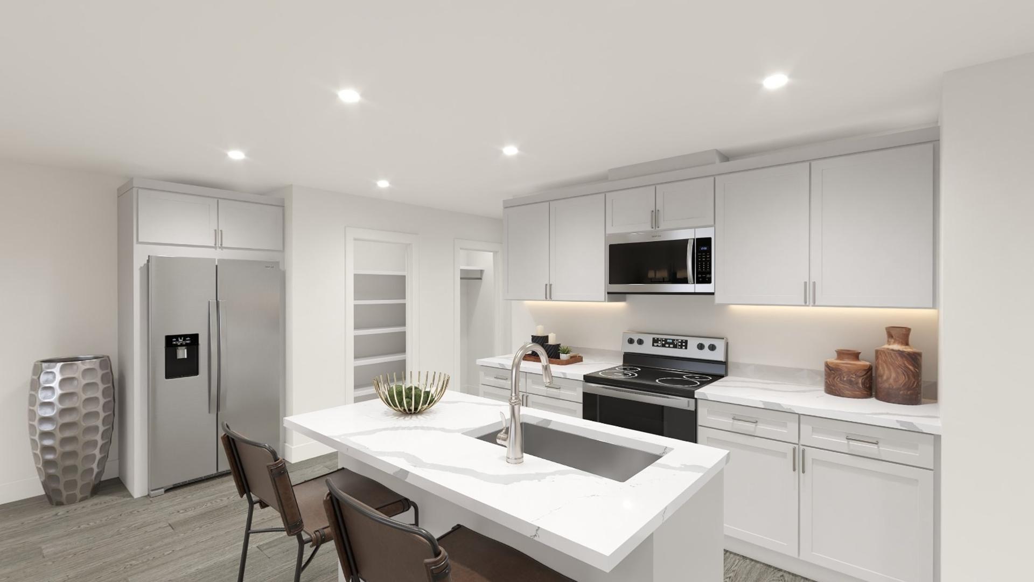

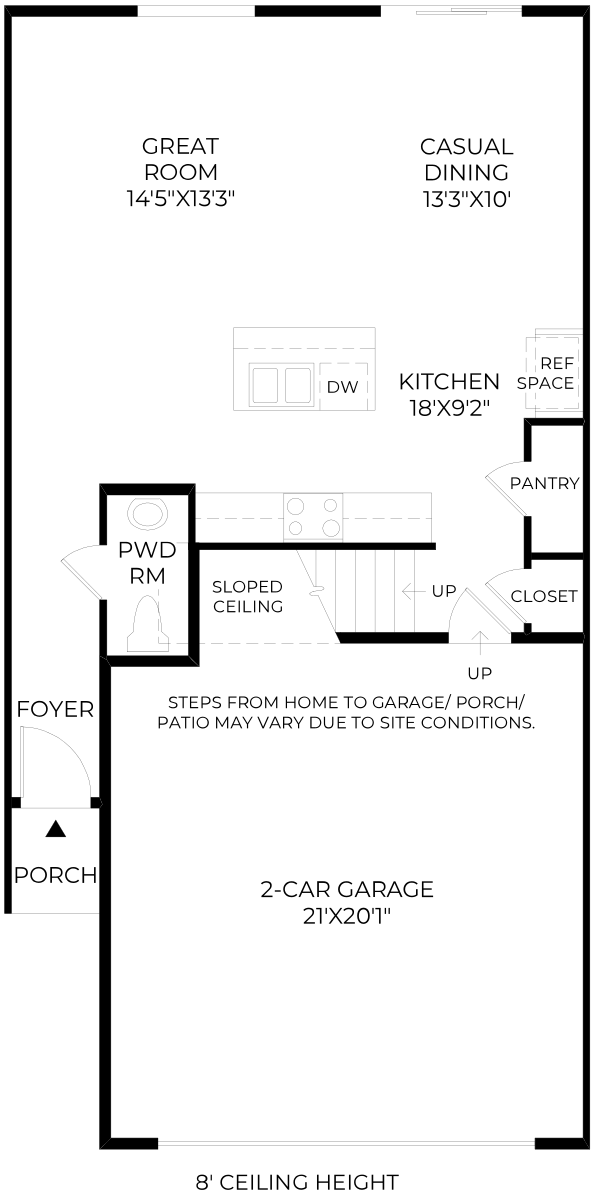
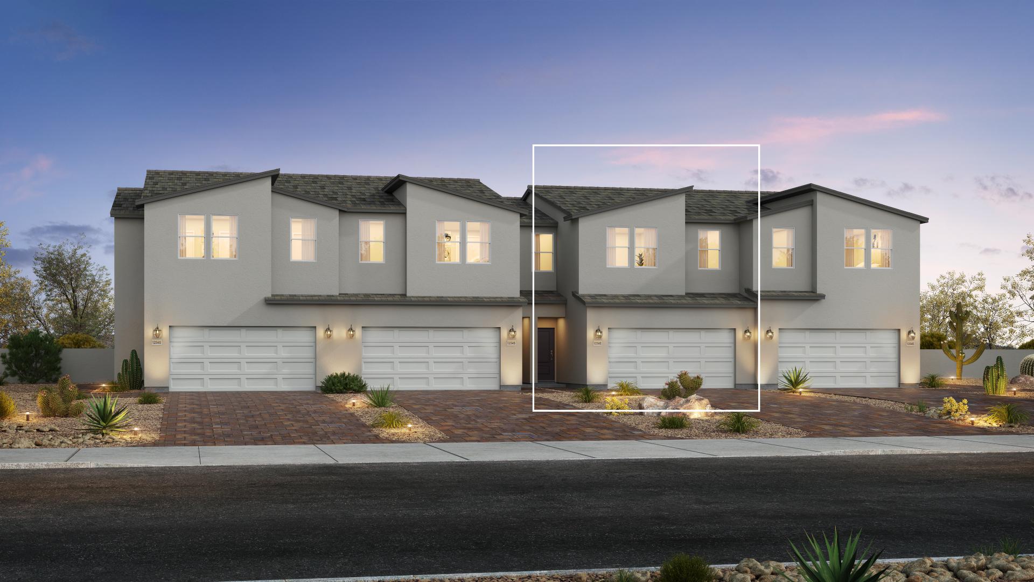
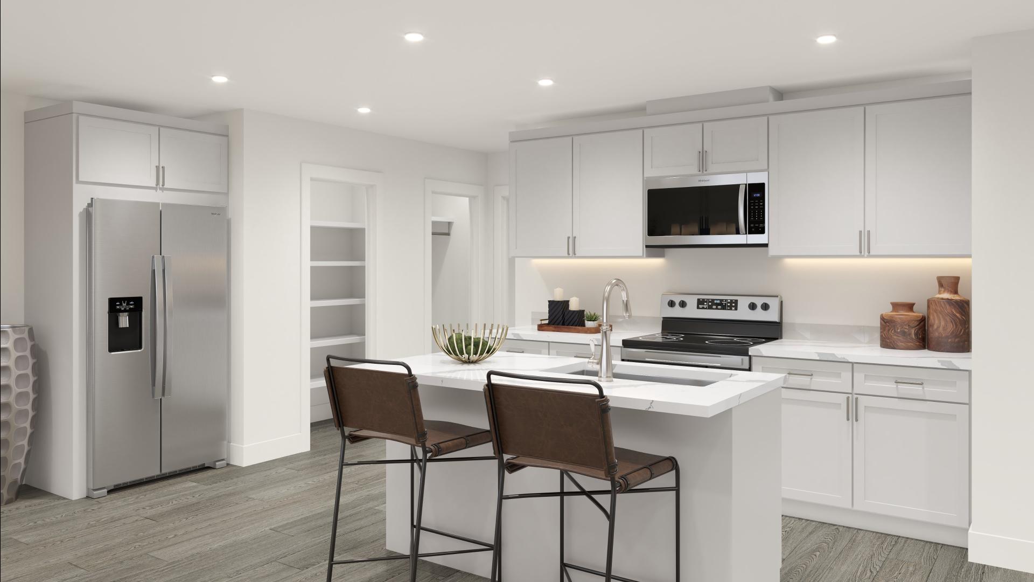
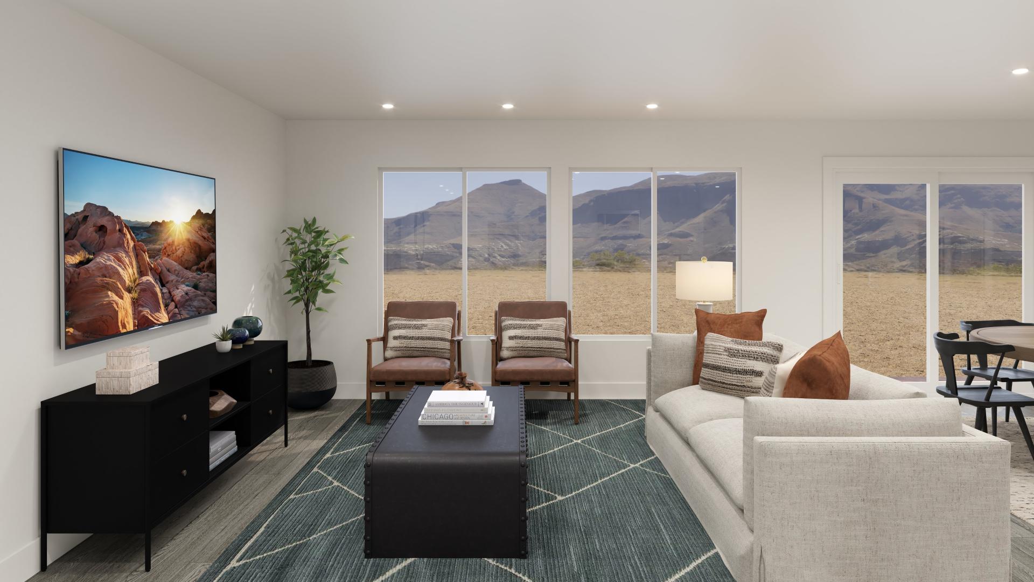
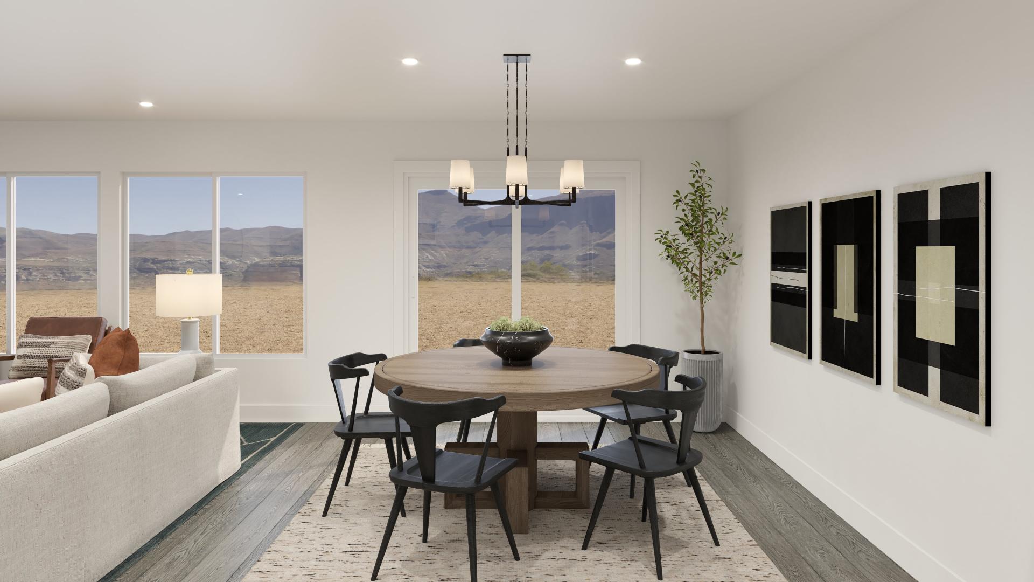
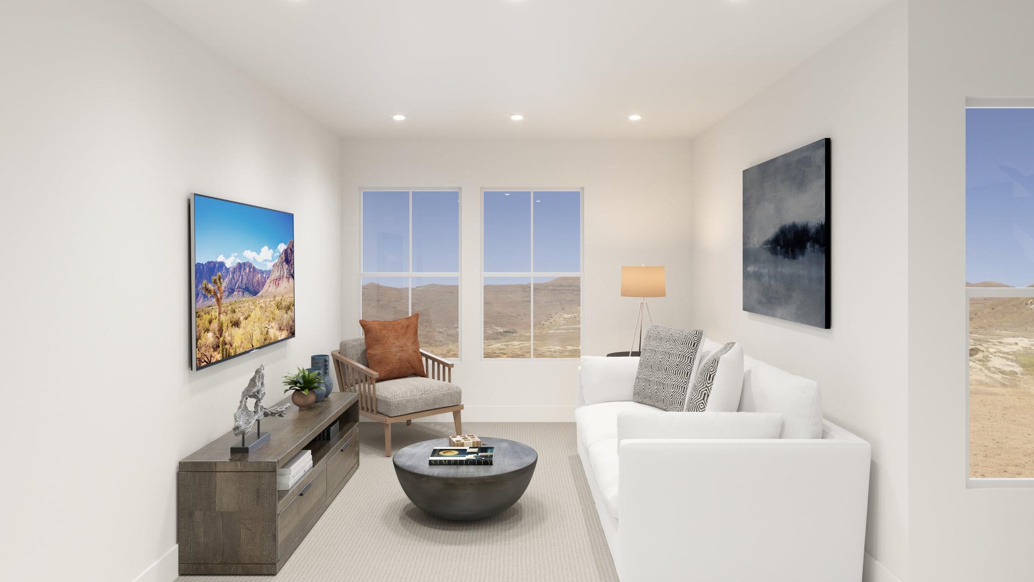
This new construction home is ready for you. At the heart of the home, the kitchen comes complete with granite kitchen countertops, stainless appliances, and an electric cooktop. The open-concept kitchen flows effortlessly into the great room and dining room, making this floor plan ideal for entertaining. The second floor offers a versatile loft space that can be suited to your needs. Be the first to see this gorgeous home in person by scheduling an appointment today!
Gallery

FLOOR PLAN