Online Sales Team
Jennifer T., Lawrence B., Toni W. & Linda M.
Nevada RED License No. No. S.0174935, S.0191723, S.064436, S.0204385
725-242-8655Sales Center
9308 Juniper Shade St
Las Vegas, NV 89178


Jennifer T., Lawrence B., Toni W. & Linda M.
Nevada RED License No. No. S.0174935, S.0191723, S.064436, S.0204385
725-242-86559308 Juniper Shade St
Las Vegas, NV 89178
Bedrooms
5
Bathrooms
3
Square Footage
2,429+
Half Baths
0
Garage Bays
2
Stories
2
_1920.jpg)

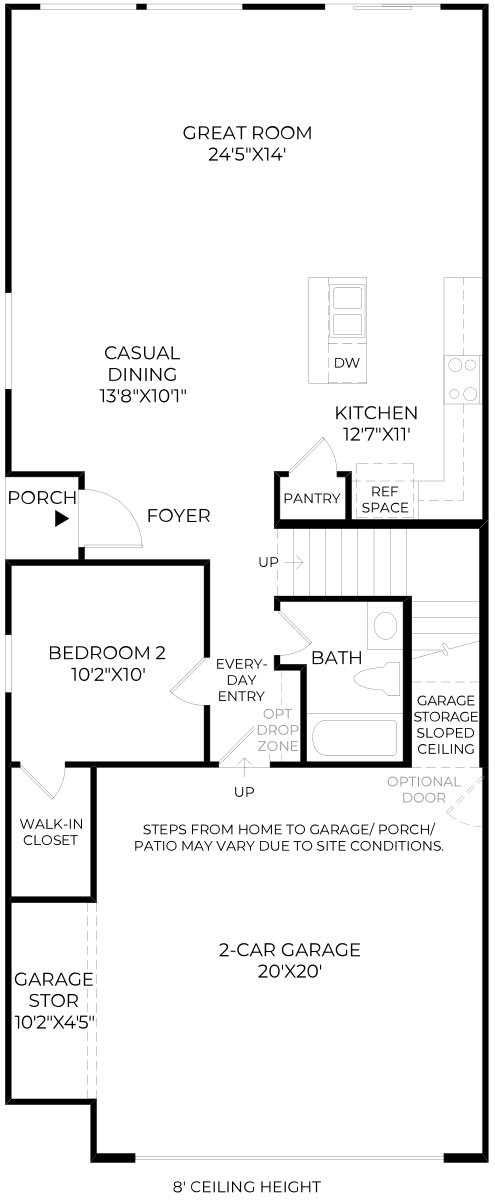
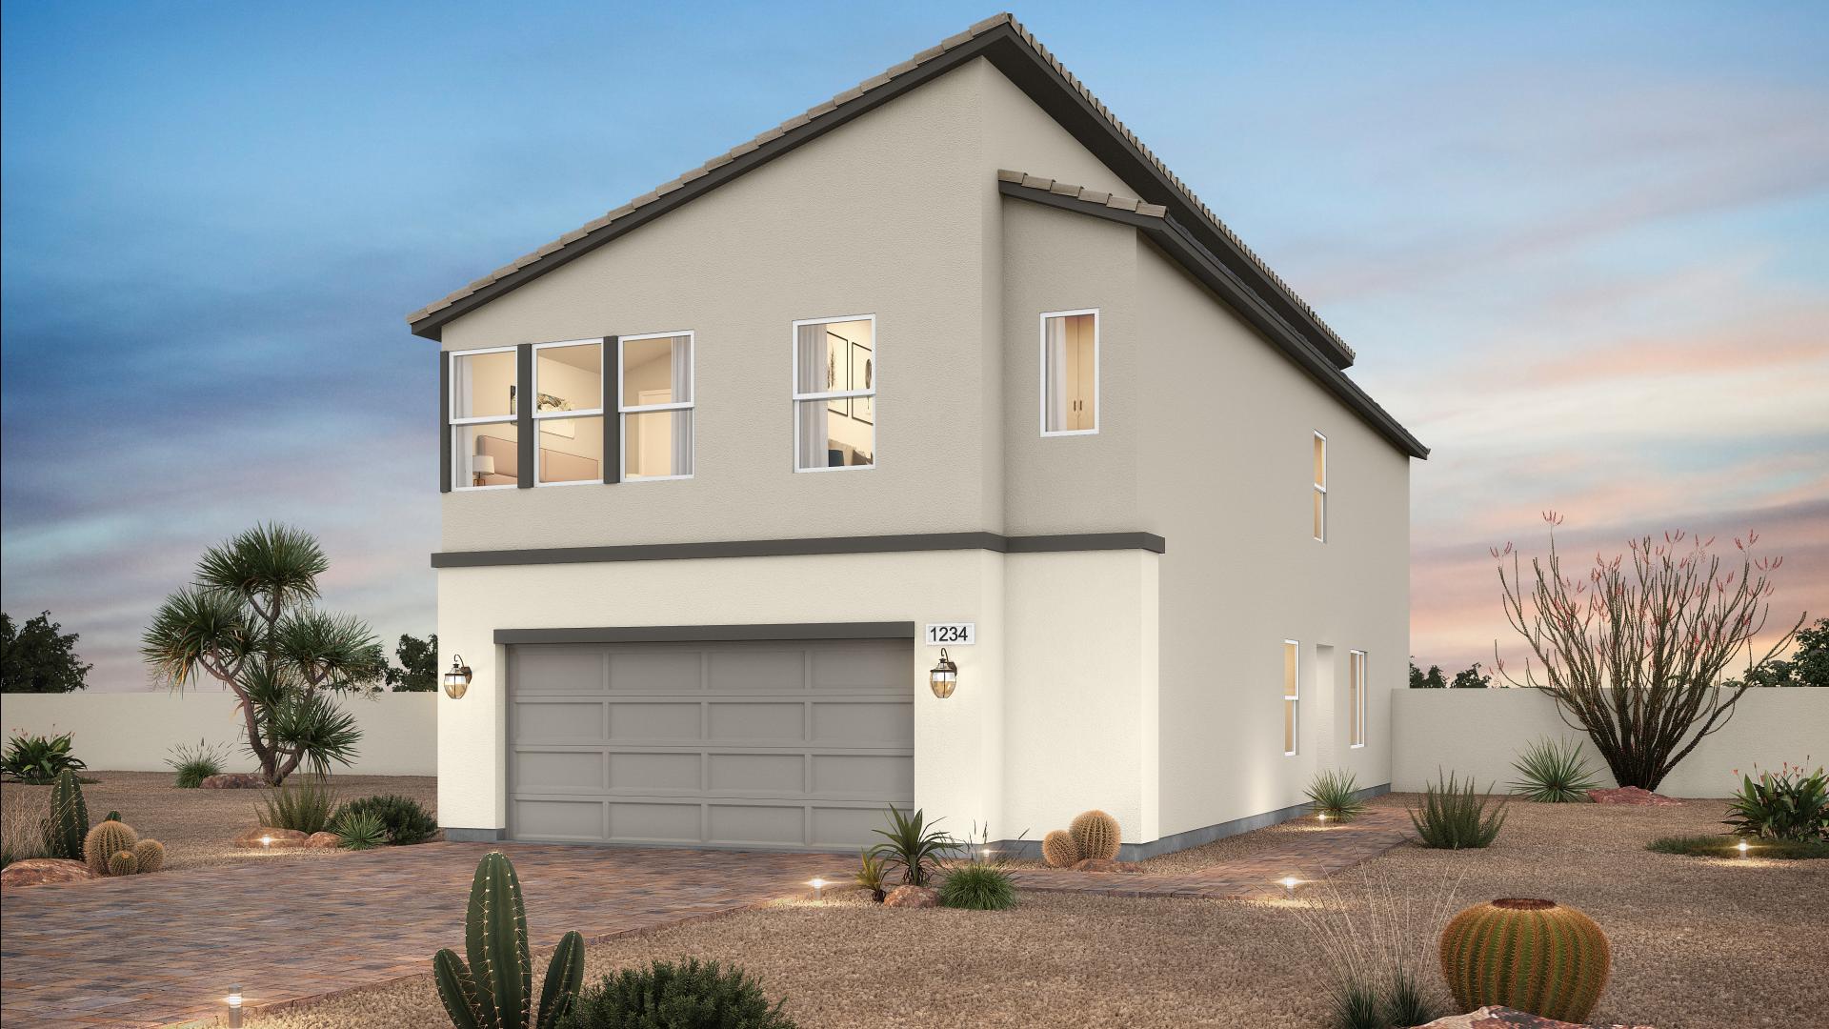
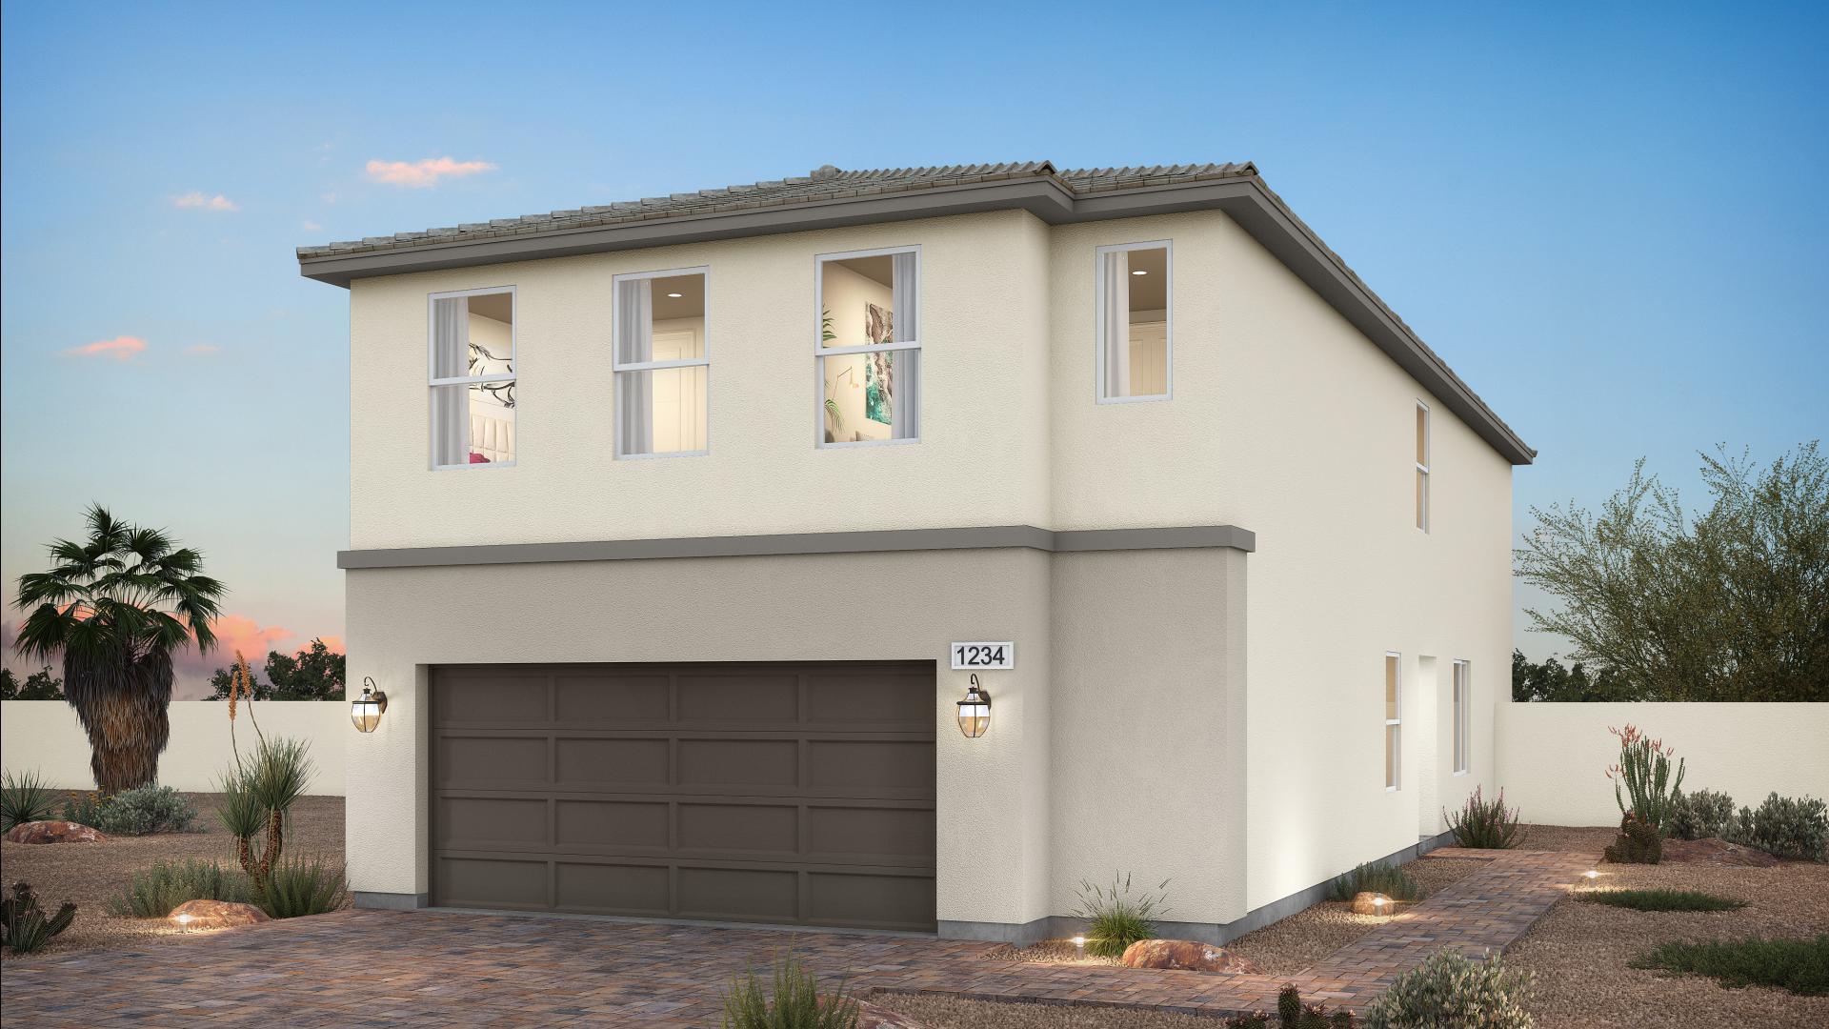
The Tanglewood’s welcoming foyer reveals a charming casual dining area and a spacious great room. The well-designed kitchen is highlighted by an island with breakfast bar for informal dining and a useful pantry cabinet. With proximity to a full hall bath, a first-floor secondary bedroom with a walk-in closet is ideal for guests or as a multi-gen space. The graceful primary bedroom features a generous walk-in closet and a primary bath with a dual-sink vanity. Central to an airy loft and a full hall bath are three secondary bedrooms, including one with a walk-in closet. Additional highlights include an everyday entry, convenient second-floor laundry, and extra storage throughout.
Exterior Designs
FLOOR PLAN