Online Sales Team
Jennifer T., Lawrence B., Toni W. & Linda M.
Nevada RED License No. S.0174935, S.0191723, S.064436, S.0204385
855-700-8655Sales Center
9832 Raven Ave
Las Vegas, NV 89178


Jennifer T., Lawrence B., Toni W. & Linda M.
Nevada RED License No. S.0174935, S.0191723, S.064436, S.0204385
855-700-86559832 Raven Ave
Las Vegas, NV 89178
Bedrooms
5
Bathrooms
3
Square Footage
2,494+
Half Baths
0
Garage Bays
2
Stories
2
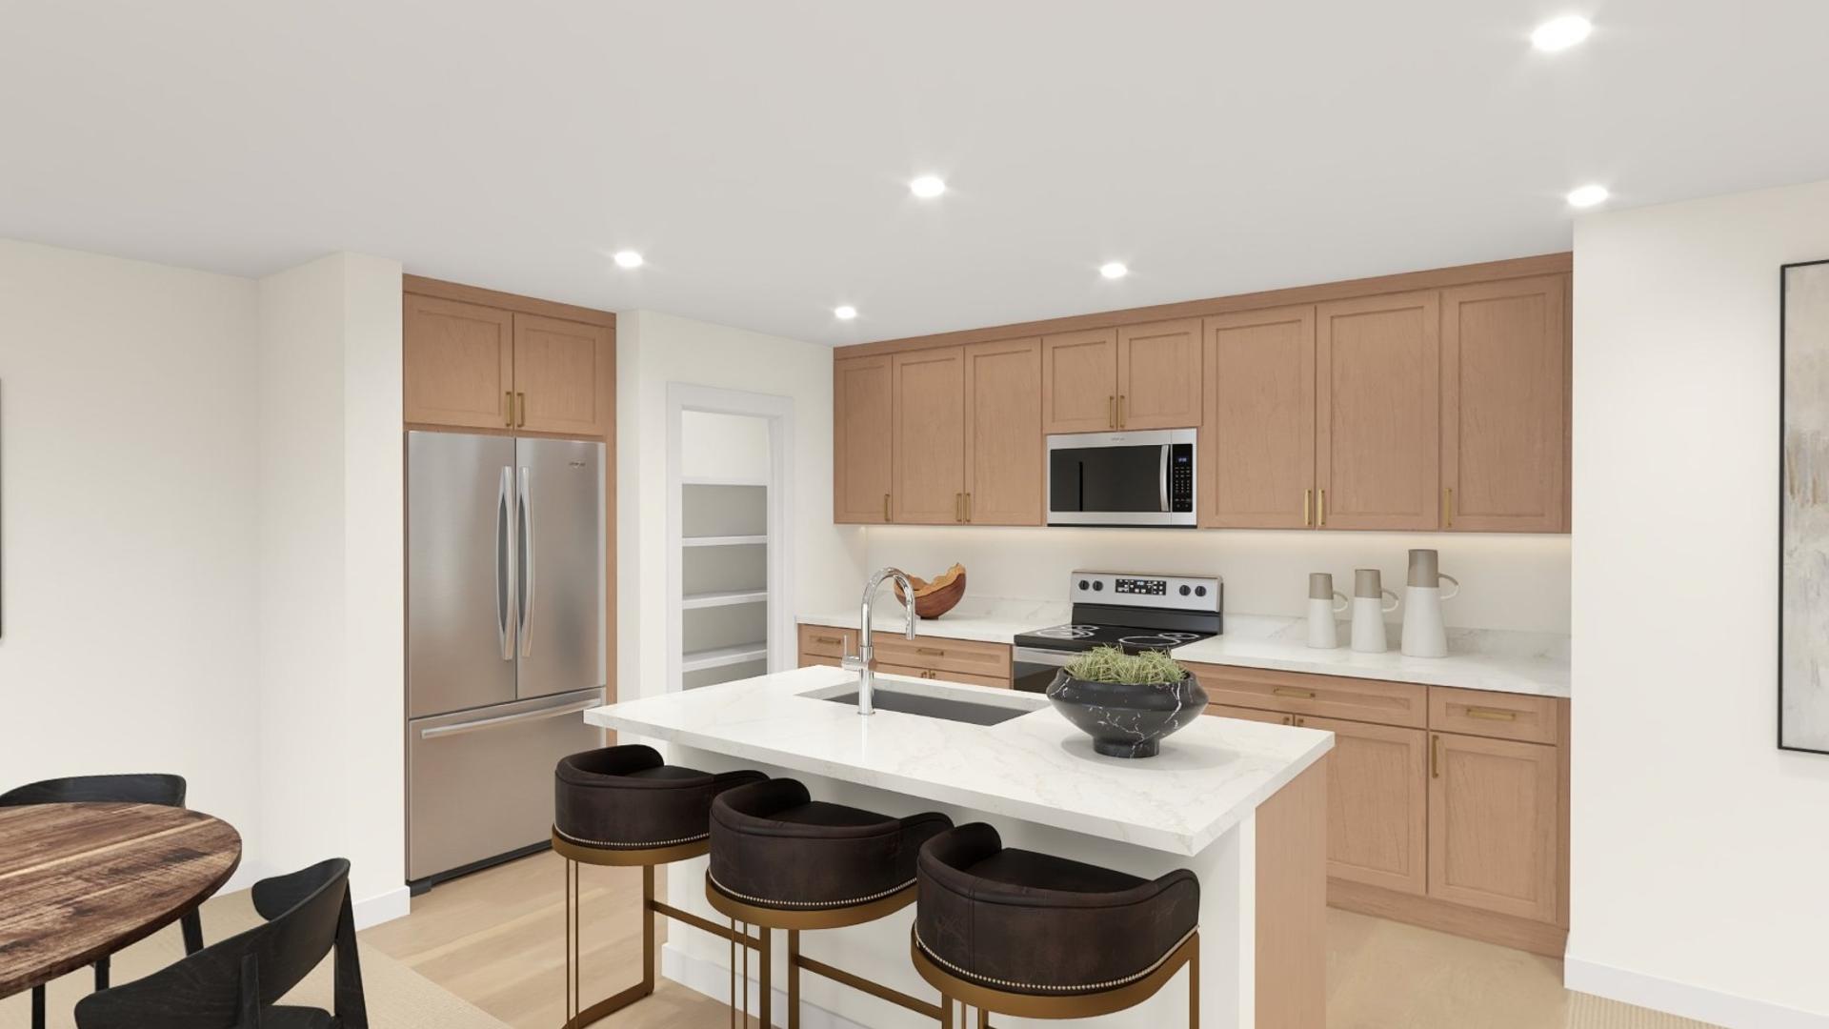

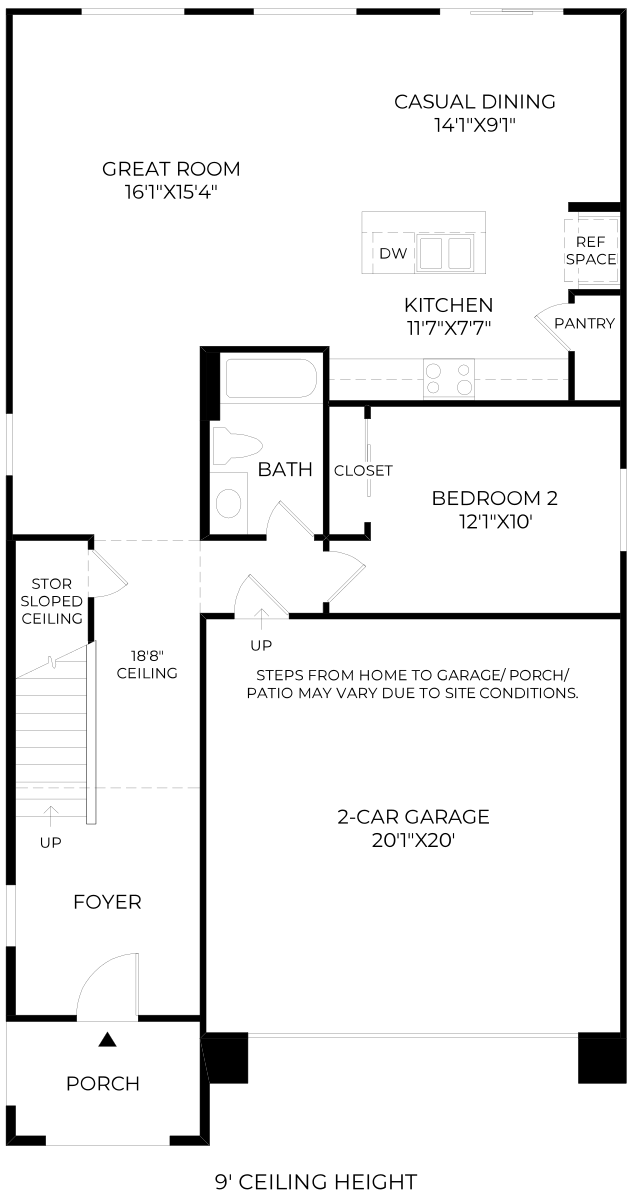
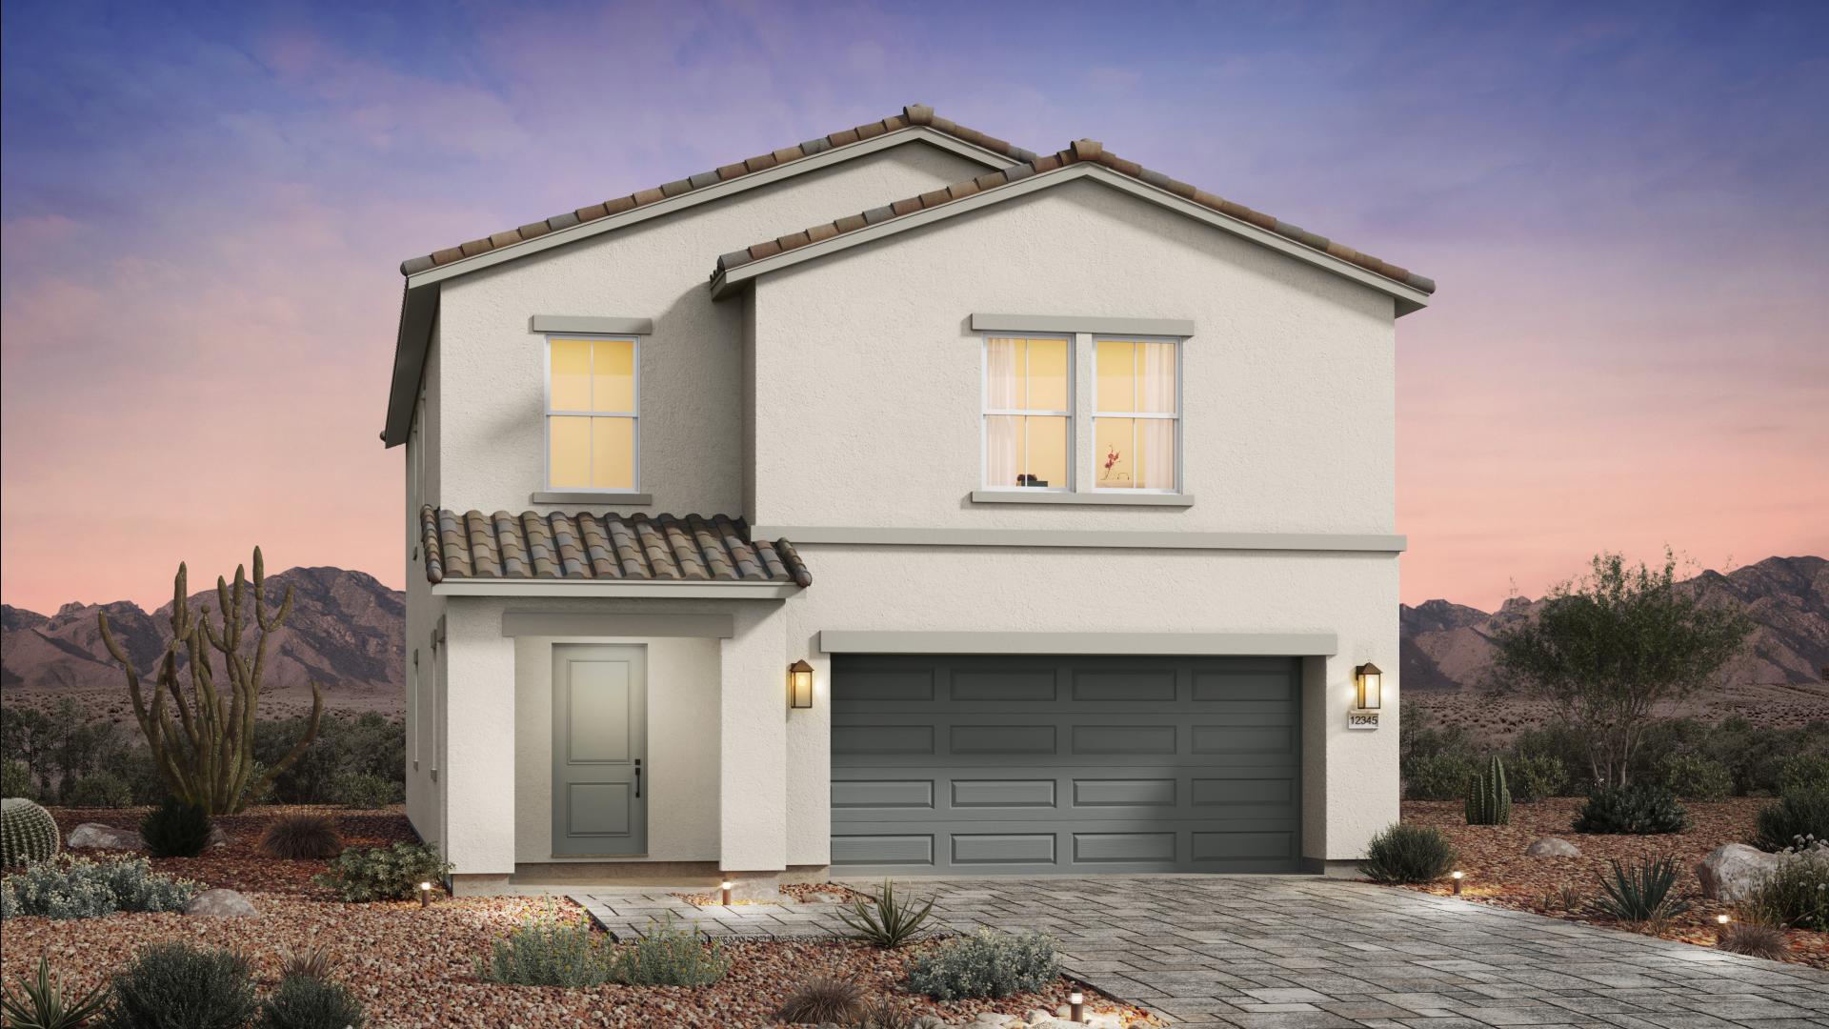
The Bristolyn is defined by thoughtful features and cozy comfort throughout the home. Upon entering through the welcoming foyer, you'll find a spacious great room that flows seamlessly into a casual dining area and a modern kitchen, creating an ideal space for daily living and entertaining. The well-appointed kitchen features a center island with a breakfast bar island and a generous pantry. A first-floor bedroom features a sizeable closet and a full hall bath, offering comfort and convenience. The primary bedroom provides a peaceful retreat with a large walk-in closet and a full bath including a dual-sink vanity, a shower, and a private water closet. Three secondary bedrooms offer plenty of closet space and share a full hall bath for family or guests. A versatile loft and a spacious two-car garage with additional storage completes the Bristolyn.
Gallery

FLOOR PLAN